
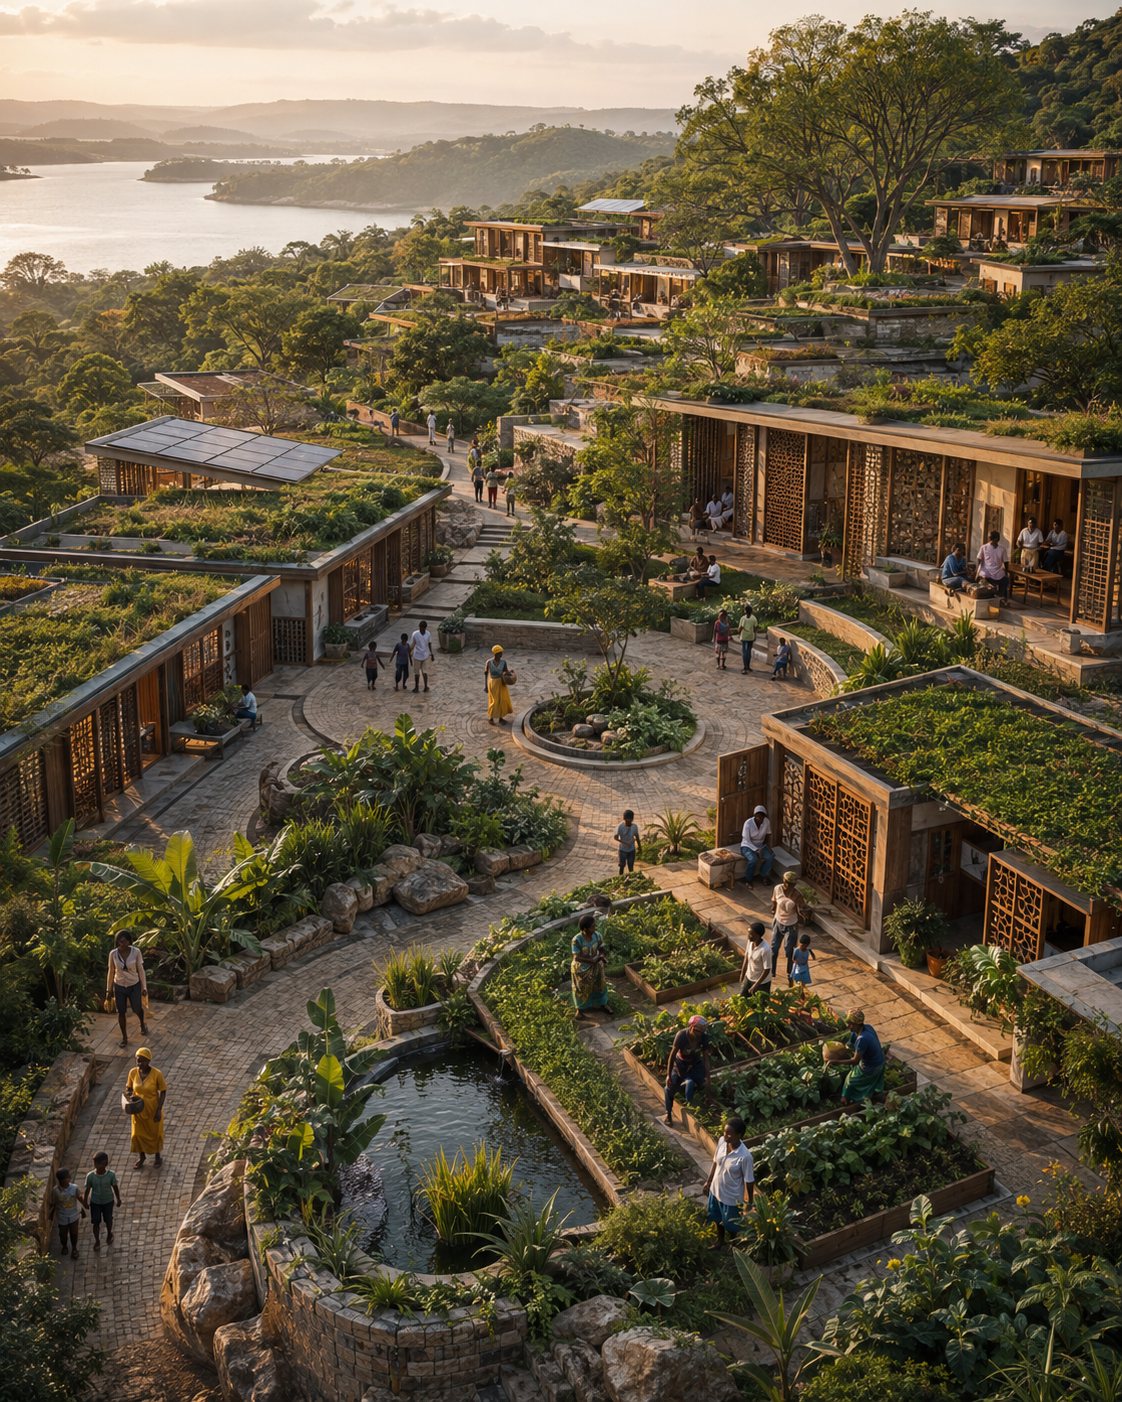
Dwellings
Terraced homes with living roofs, shared plazas and food gardens between every threshold.
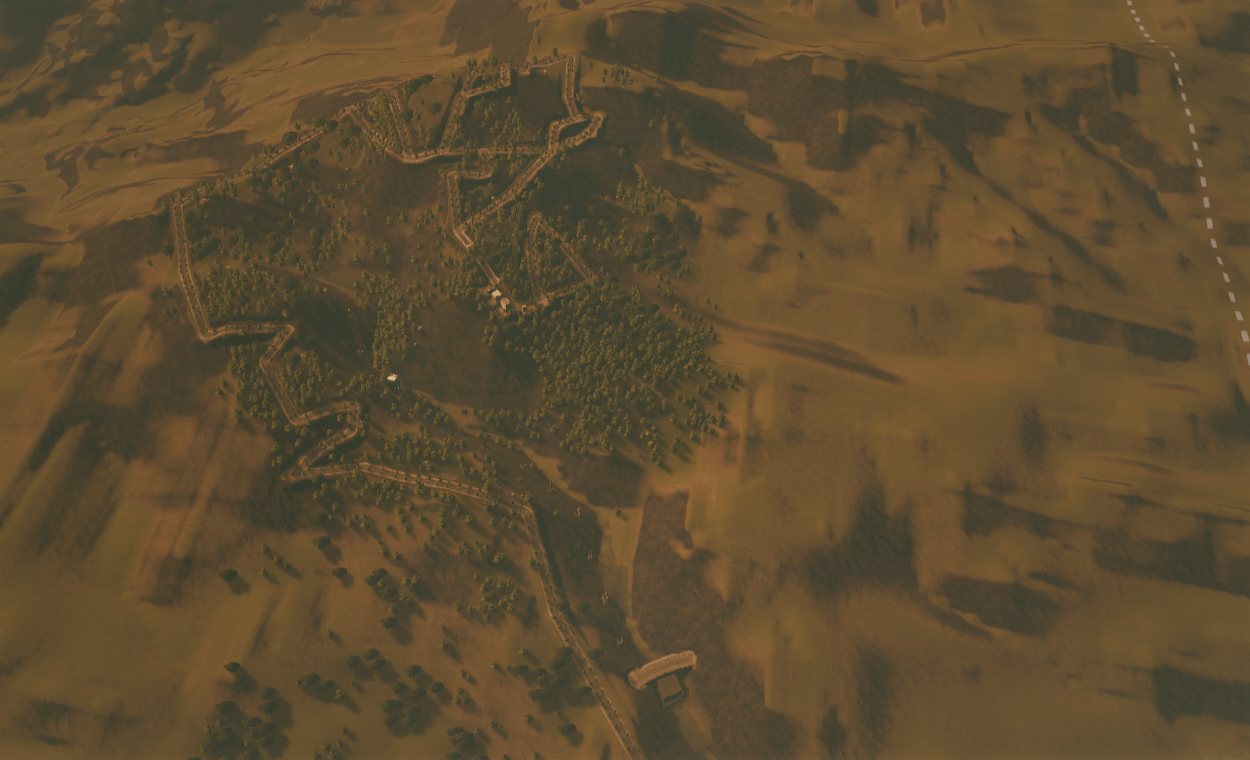
A living city-temple shaped in an 8-point star across 600 acres of sacred land — stone, water, and living abundance, where ancestors and future generations meet in stone, soil, and song.
As it is our purpose to restore the nobility and cultural dignity of our ancient ancestry, we propose a building scale that is consistent with a people whose cutting-edge architectural and engineering skills were the marvel of the ancient world.
We will use the cutting-edge technology of today for the building of our cities, central meeting places, places of commerce, and personal dwellings. We will be mindful that each structure should be purpose-designed to accentuate and facilitate a life lived in harmony with nature, the elements, and one another.
The architecture should form the foundation for a community that prioritises the health and wellbeing of the individual and the collective, while holding sacred the land, the earth, and the sky.
Terraced homes with living roofs, shared plazas and food gardens between every threshold.
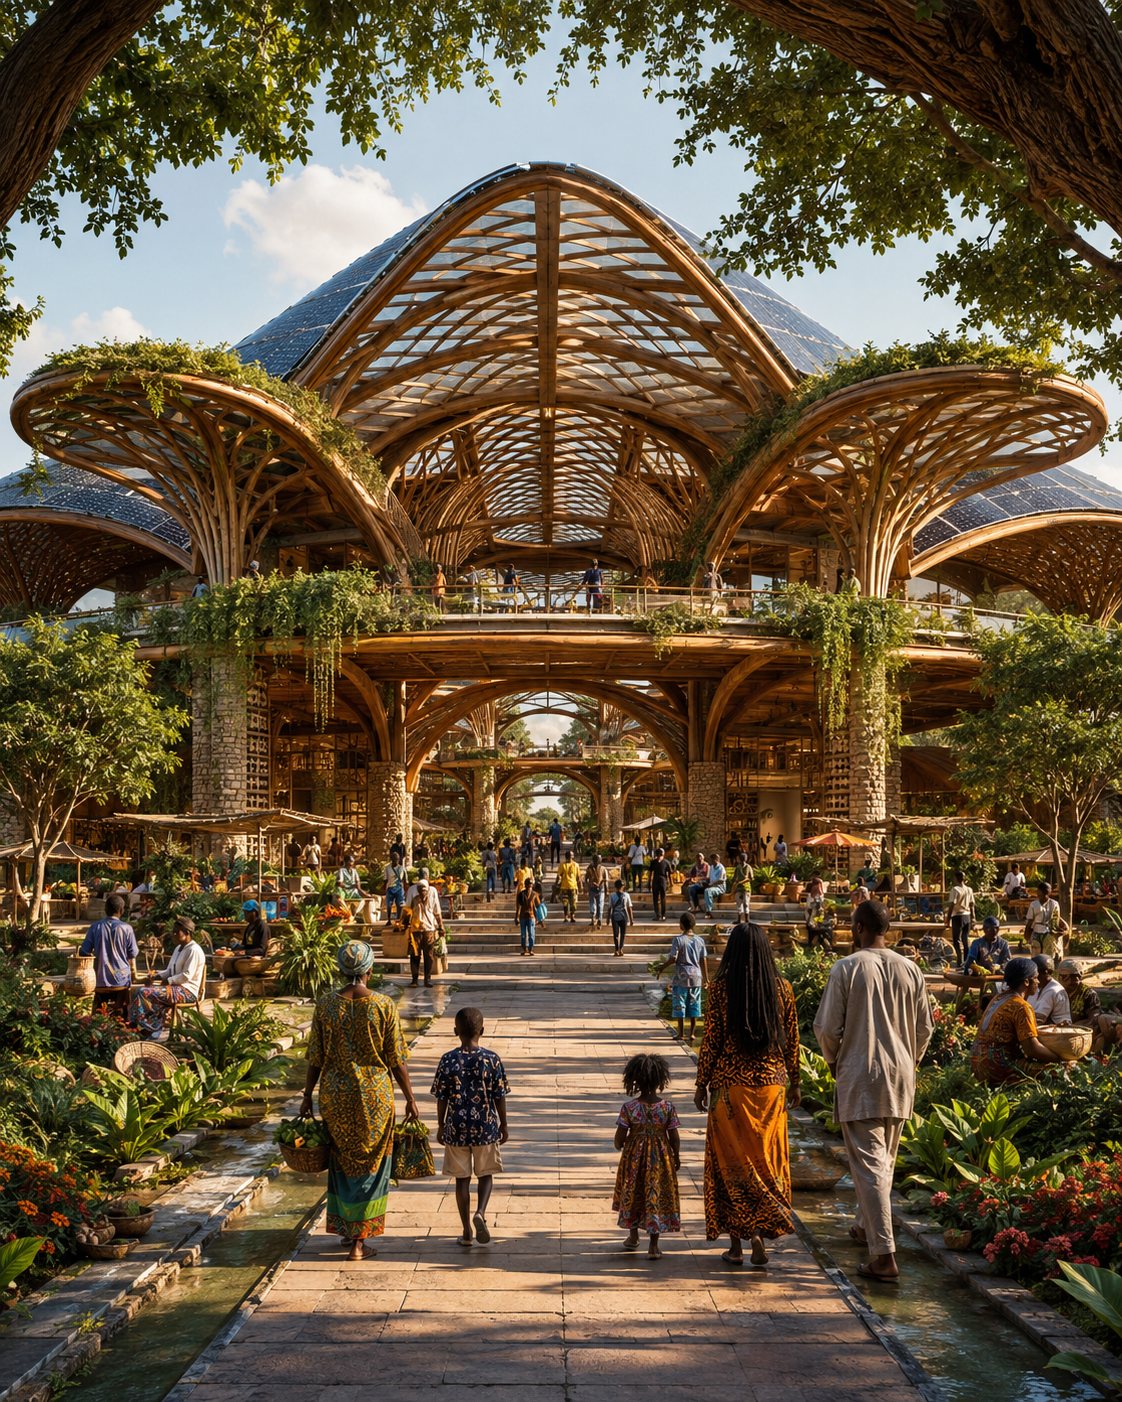
A vaulted timber canopy over the market and meeting floor — solar above, open air beneath.
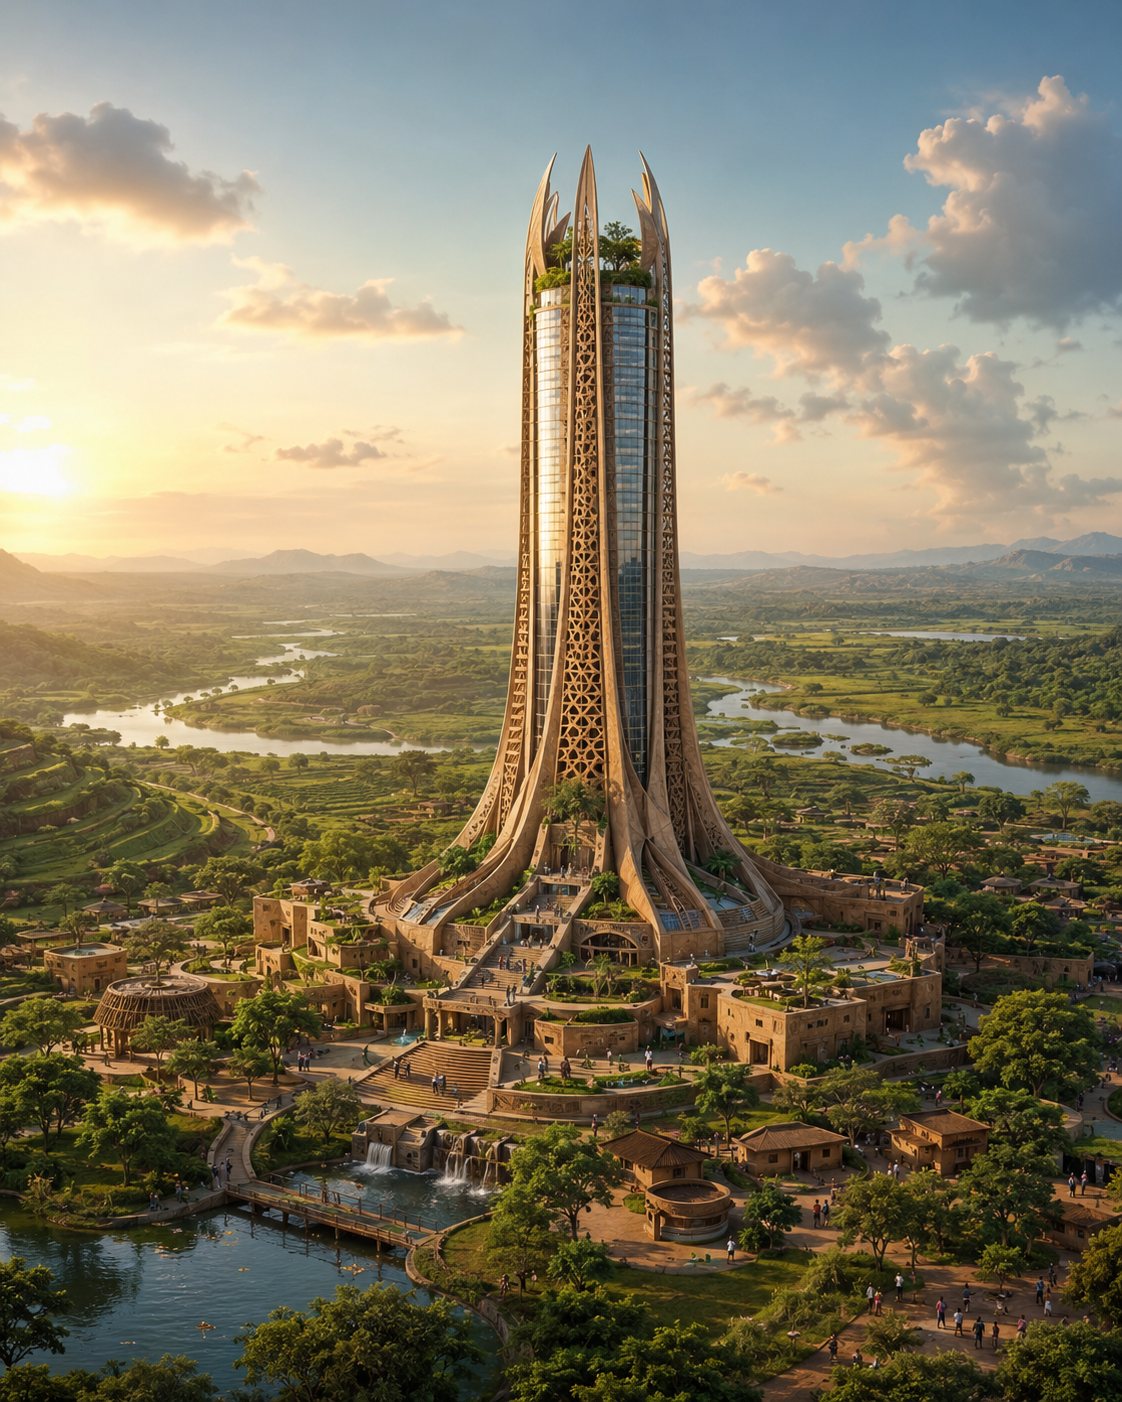
A carved tower at the centre of the plan — the marvel restored, in the technology of today.
Earth-toned stone mosaics in tribal patterns, ringed by the Council Hall, Sacred Fire Circle, Calendar Stone Circle, and Ancestral Memorial Grove — a central fountain at its heart.
The grounds rise as a living city-temple. Stone and adobe structures seem grown from the earth, interwoven with fountains, food forests, and water gardens.
Paths of stone meander through food forests and plazas. Movement is on foot, bicycle, horseback, or canoe — never dominated by machines.
Three villages radiate like petals from the plaza — adobe walls and earth blocks in warm ochres and reds, each home with a fountain-fed garden.
From above, a star-shaped mandala of stone, green forest, and blue water. The perimeter carries an 8-point star-fort design — stone terraces and planted embankments, not militarised walls.
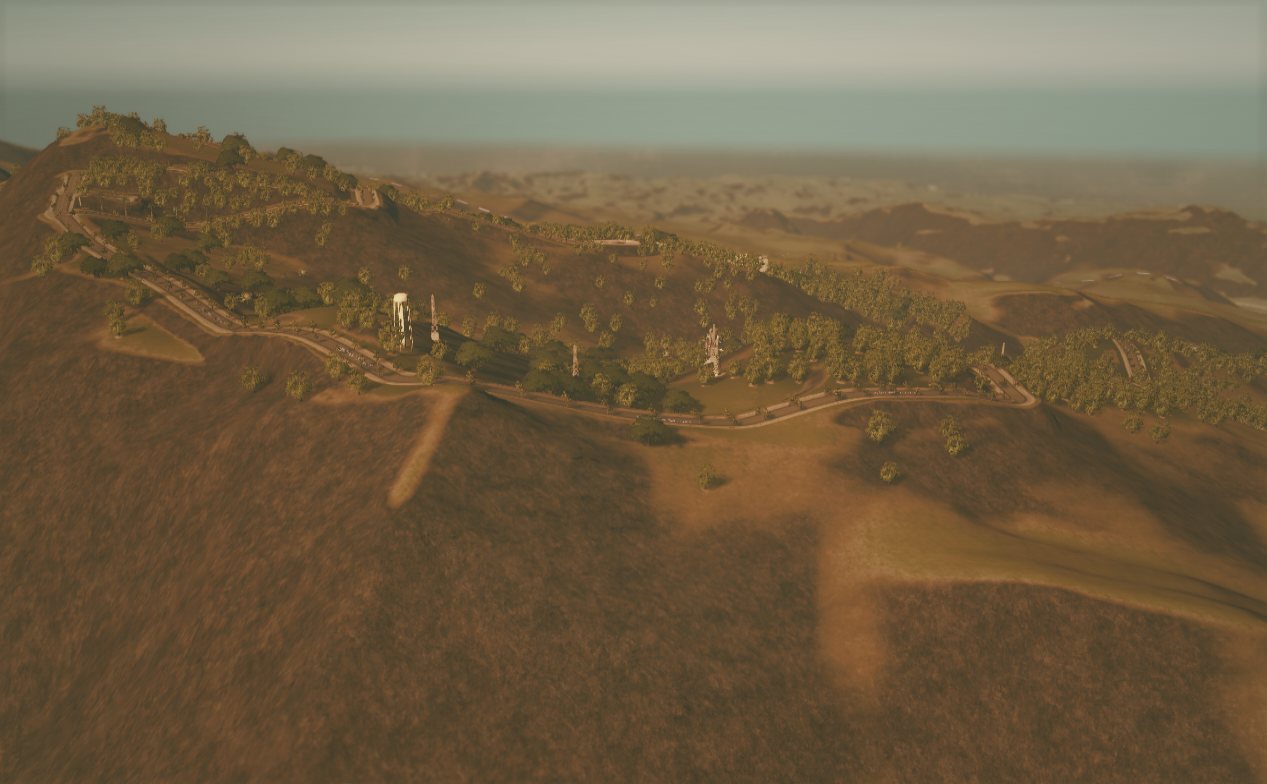
A preserved northern ridge with trails and a sacred stone fountain-gate, overlooking the sea beyond the 600 acres.
Before the stone: the ridge, the food gardens, and the first structures raised by hand.
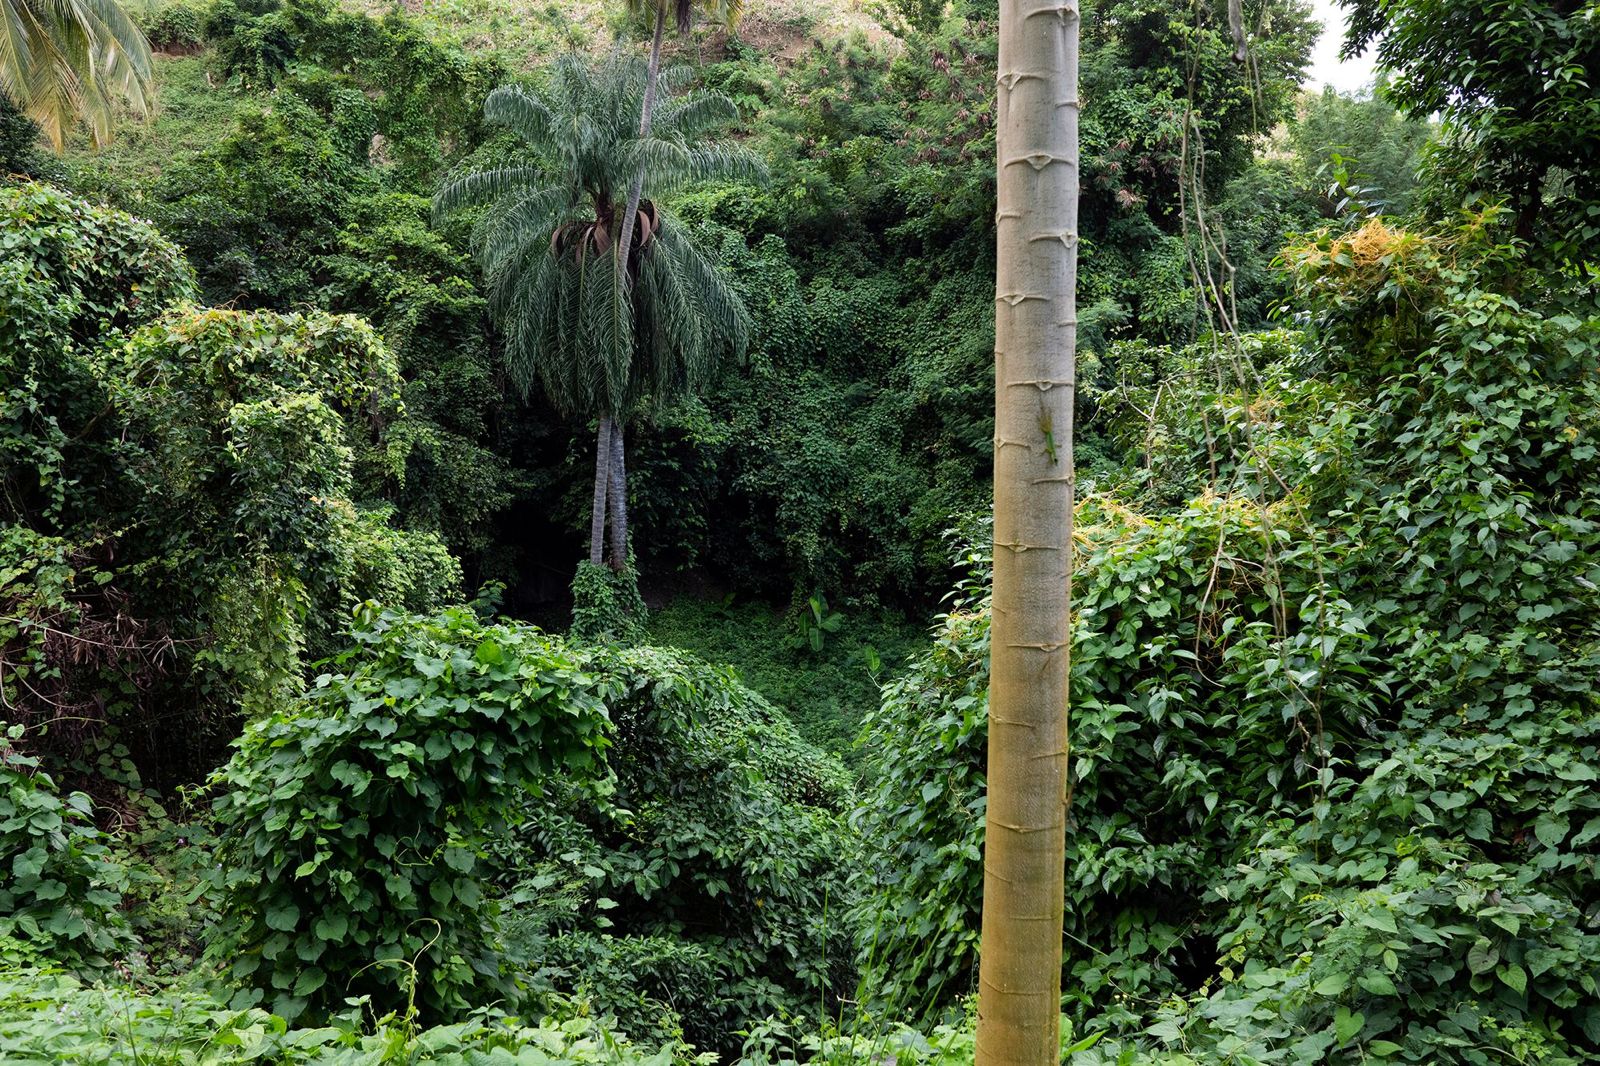
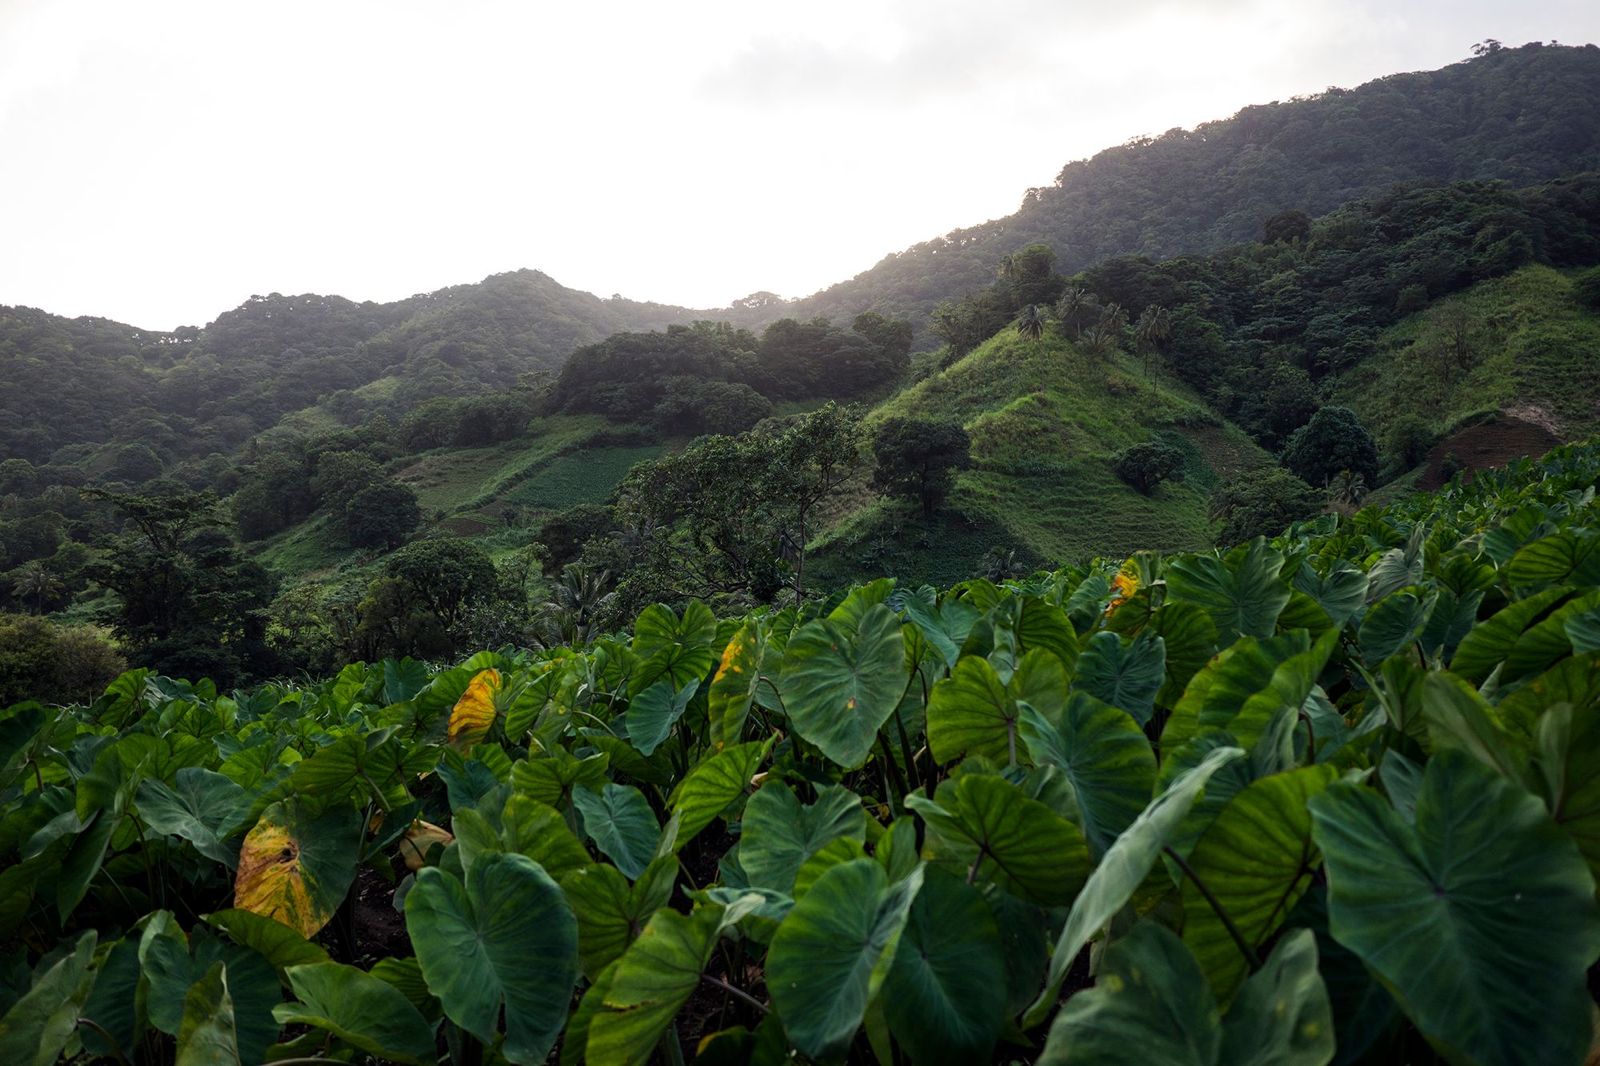
Adobe-stone pavilions where the Roots Foundation Fellowship teaches land stewardship, cultural reconnection, and eco-design.
Textile House, Water Purification Plant, Digital Sovereignty Lodge, and a colonnaded Marketplace around a central fountain.
A Healing Centre beside a natural spring, with sweat lodges, warm baths, and terraced fountain-fed pools.
Layered permaculture food forests and floating aquaponic gardens make the grounds a living ark of abundance.